
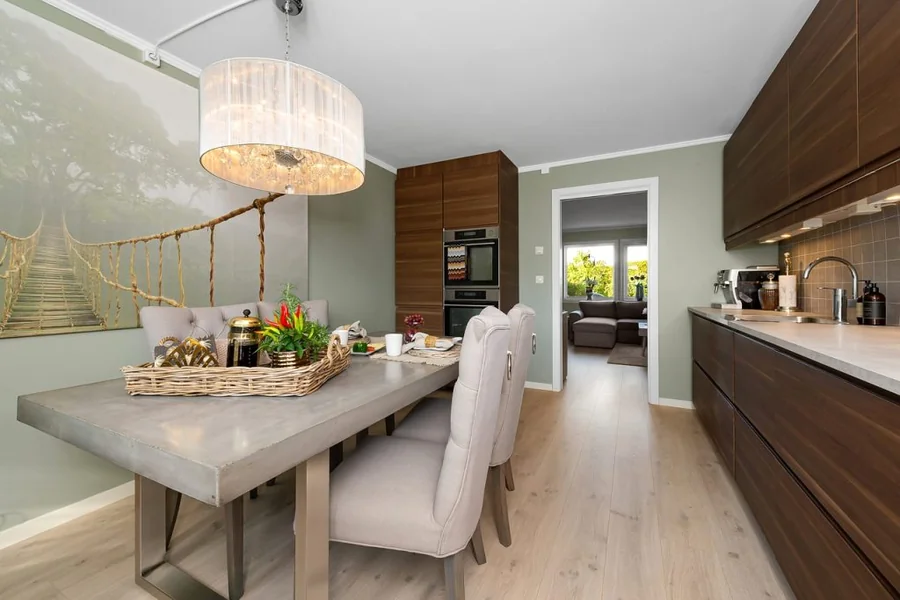
A well-planned flooring scheme can make a residence feel intentional and connected rather than a collection of separate rooms. When floors relate to one another through material, color, texture, and scale, the entire interior gains a sense of order that supports daily movement and visual calm. Achieving this result requires deliberate choices rather than matching every surface exactly. The following guidance outlines practical methods for developing flooring continuity that respects both the architecture of the house and the needs of the people who live there.
Assessing Layout and Circulation Paths
Begin by studying how space is used and how people move through it. Open-plan homes benefit from consistent flooring that allows the eye to travel freely, while houses with distinct rooms can tolerate more variation provided the changes feel purposeful. Walk the main circulation paths from the entry through the living areas, kitchen, and private zones. Note where thresholds occur and how natural light falls across each floor surface. These observations reveal which areas require the greatest visual link and which can accept a controlled shift in material or tone.
Selecting Compatible Materials
Material selection forms the foundation of any cohesive plan. Hardwood, engineered wood, tile, stone, luxury vinyl flooring, and carpet each carry distinct visual weight and performance characteristics. A common approach pairs a primary hard surface in high-traffic zones with a complementary softer option in bedrooms or dens. For instance, wide-plank oak throughout the main living areas can connect to a tighter-weave wool carpet of related warmth in sleeping spaces. The key lies in **shared undertones**. A cool gray oak will not sit comfortably beside a warm honey carpet, yet both can succeed when their base hues align. Designers often limit the palette to two or three materials at most, ensuring each appears in more than one location so the choice feels deliberate rather than isolated.
Coordinating Color and Pattern
Color coordination demands equal attention. Floors occupy a large visual field, so shifts in value or temperature register strongly. A continuous medium-tone wood floor can unify an entire level, while a deliberate progression from darker entry floors to lighter living spaces creates a gentle sense of arrival. Patterns require similar restraint. Herringbone or chevron layouts work best when used as accents in defined areas rather than repeated throughout, because excessive pattern competes with furniture and architecture. Solid or subtly grained surfaces allow other design elements to take the lead while still providing a steady base.
Managing Transitions Between Surfaces
Transitions between surfaces deserve careful planning. Abrupt changes at doorways can interrupt flow if the materials clash in height, color, or texture. Level differences of more than a few millimeters call for transition strips or thresholds that bridge the gap both functionally and visually. Color-matched reducers or thin metal profiles keep the connection understated. In open spaces without doors, a continuous material is often preferable, or a single change can be marked by a change in direction of the plank layout or a subtle border. The goal is to make each transition feel considered rather than forced.
Balancing Performance and Practical Needs
Practical performance must guide every decision. Kitchens and entryways face moisture, grit, and frequent cleaning, so durable surfaces such as porcelain tile, sealed stone, or high-quality vinyl rank higher there. Living rooms and bedrooms can accommodate more delicate finishes when traffic remains lighter. Underfloor heating compatibility, acoustic needs, and maintenance routines also influence choices. A cohesive design loses value if the floors fail under normal use or demand excessive care. Selecting products with similar maintenance requirements across rooms simplifies long-term upkeep and preserves the intended appearance.
Accounting for Light and Furnishings
Lighting interacts constantly with flooring. Natural daylight reveals true color and grain, while artificial sources can warm or cool the same surface depending on bulb temperature. Test samples under both conditions at different times of day. A floor that appears neutral under afternoon sun may shift toward yellow or blue under evening lamps. Consistent lighting temperature throughout the home supports color continuity even when materials differ slightly. Furniture placement further affects perception. Large rugs can soften hard floors and create zones without breaking the underlying scheme, provided the rug colors relate to the surrounding surfaces.
Following a Clear Implementation Sequence
Implementation benefits from a clear sequence. First, establish the primary flooring for the largest connected areas. Next, select secondary materials that share undertones or complementary textures. Order samples early and view them in the actual rooms rather than under store lighting. Measure all spaces carefully, accounting for waste and pattern matching. Professional installation becomes especially important when materials change height or direction, because precise alignment prevents visual disruption. Once installed, maintain the floors according to manufacturer guidelines so the original relationships remain intact over time.
Avoiding Common Design Mistakes
Certain mistakes undermine cohesion more quickly than others. Using too many unrelated materials creates visual noise. Ignoring the direction of plank or tile layout can make rooms feel disconnected even when colors match. Overlooking baseboards and thresholds leaves unfinished edges that draw attention for the wrong reasons. Choosing purely on trend without regard for the home’s architecture often results in floors that feel temporary. A measured approach that prioritizes relationship over novelty produces longer-lasting results.
Considering Budget and Multi-Level Homes
Budget considerations influence material choices but need not dictate the overall strategy. Mid-range engineered wood or quality vinyl can achieve strong continuity when selected with care. Focusing expenditure on the most visible circulation paths while using more economical options in secondary rooms still yields a unified impression. The visual link matters more than absolute uniformity of cost or origin.
In multi-story homes the same principles apply vertically. Stair treads and landings provide natural transition points. Matching the stair finish to the upper or lower level flooring creates a clear vertical connection. Consistent undertones between floors help the eye travel upward without abrupt interruption. Where carpet appears on stairs for safety or comfort, selecting a color that bridges the hard surfaces above and below maintains the broader scheme.
Addressing Climate and Lifestyle Factors
Seasonal and lifestyle factors also play a role. Homes in humid climates require materials that resist expansion and contraction. Households with children or pets benefit from surfaces that hide minor wear while remaining easy to clean. These practical constraints can still support cohesion when they guide rather than limit the palette. A durable porcelain tile in a warm neutral tone, for example, can relate successfully to an engineered wood of similar value in adjacent rooms, and additional flooring selection and installation guidance can help refine choices for specific household conditions.
Achieving a Unified Result
Ultimately, cohesive flooring succeeds when it supports the architecture and the daily patterns of the household without calling excessive attention to itself. The surfaces form a quiet foundation that allows furniture, lighting, and personal objects to define character. By studying movement, limiting materials, aligning colors and textures, managing transitions, and respecting performance needs, homeowners and designers can produce interiors that feel complete and considered from the first step inside. The result is a residence where each room belongs to the same thoughtful whole.